
The Waterford Senior Living

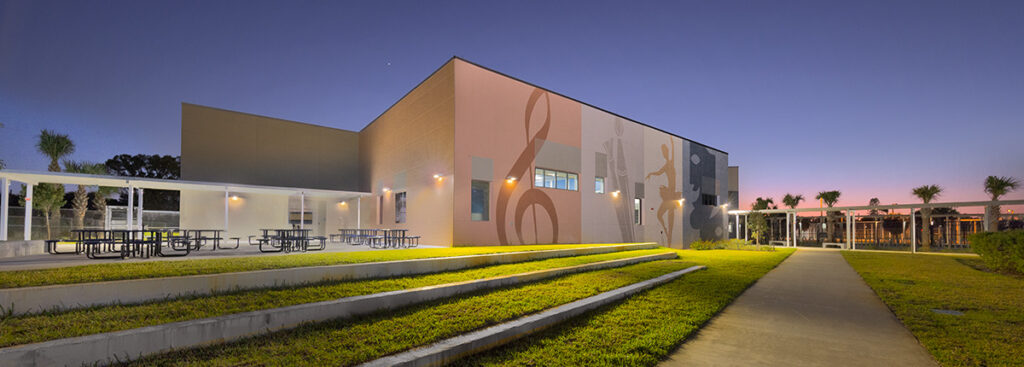
Plumosa School of the Arts
Hodges University Administration Building

Berkeley Preparatory Academy

Radiology Regional Bonita

Jezerinac Group partnered with Parker Mudgett Smith Architects to design and construct a new 35,000 square-foot building. The structure featured a durable steel deck supported by open web steel joists and steel beams, ensuring robust support and structural integrity. The building’s exterior walls were crafted from masonry, providing both strength and a classic aesthetic. This […]
Bonita Springs City Hall

Jezerinac Group undertook a comprehensive evaluation and renovation project for the City Hall building in Bonita Springs with our client, Gora McGahey Architects. The project involved the addition of a new entrance lobby featuring an elevator and a staircase, significantly enhancing the building’s accessibility and overall functionality. As part of the renovation, we also expanded […]
La Playa Beach and Golf Resort

Jezerinac Group undertook the La Playa project, focusing on the inspection, evaluation, and renovation of a multi-building resort facility located on Vanderbilt Beach. Commissioned by Hazel Lessee, LLC and Rossi Architecture, this comprehensive project involved addressing extensive corrosion-related issues across various buildings. The structures included a mix of post-tensioned concrete floor and roof slabs, concrete […]
Bella Sera Resort

Jezerinac Group collaborated with Architectural Network, Inc. to design Bella Sera, a high-end boutique hotel in downtown Naples. This 146,000 square-foot structure features hollowcore precast concrete floor and roof slabs, providing a solid and durable framework supported by load-bearing masonry walls for stability. The foundation uses concrete spread footings, ensuring a reliable base for the […]
Treviso Condominiums

Jezerinac Group partnered with Swedroe Architecture to design The Treviso, a 22-story high-rise condominium project at The Colony in Pelican Bay. This impressive 450,000 square-foot building incorporates post-tensioned concrete floor and roof slabs for optimal structural integrity, with support from concrete columns and shear walls, ensuring strength and stability. The pile-supported foundation provides a secure […]
Sunset Cove Condominiums
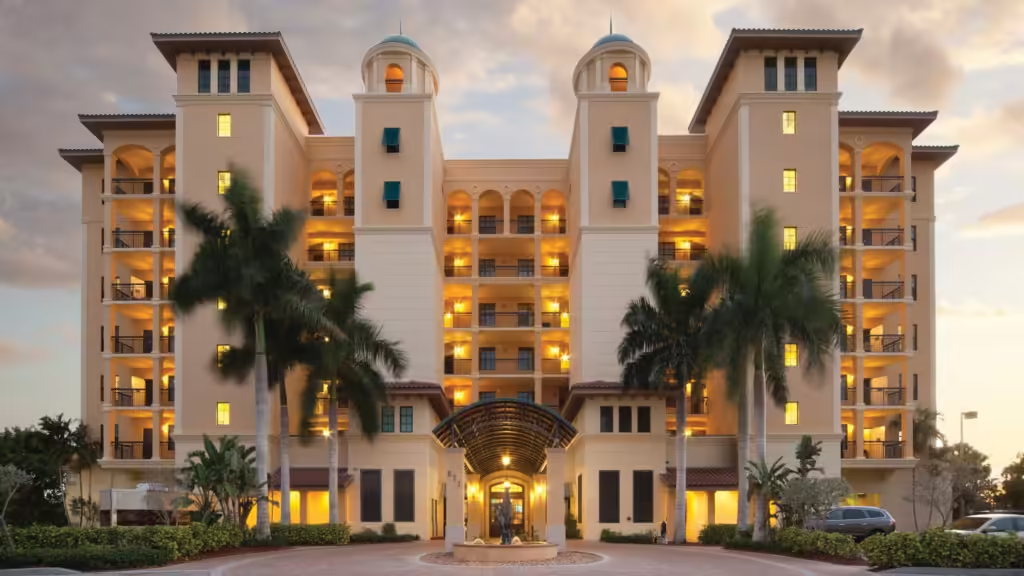
Jezerinac Group collaborated with Architectural Network, Inc. on the Sunset Cove project, a 7-story mid-rise condominium located on Marco Island. The 100,000 square-foot structure features post-tensioned concrete floor and roof slabs, ensuring strength and flexibility, supported by concrete columns and shear walls to maintain stability and load distribution. The foundation consists of a pile-supported system, […]